Cladding remediation at an occupied
residential building in Greenwich
Comprehensive façade remediation to address combustible
materials and support fire safety compliance within a Higher Risk Building.

Overview
Name: Blenheim Court
Client: Blakeney Leigh
Type: Fire Safety, Refurbihsment
Value: £2.7m
Duration: March 2025 – January 2026

Scope
- Removal and replacement of combustible external façade materials
- Replacement of existing External Wall Insulation (EWI) systems
- Replacement of standing seam cladding
- Remediation works to brick slip cladding areas
- Replacement of private balcony decking
- Compliance with Cladding Safety Scheme technical guidance, reporting and funding requirement

Benefits
- Enhanced fire safety and building compliance
- Improved structural integrity and building longevity
- Refreshed and improved external appearance
- Increased resident satisfaction and wellbeing
- Long-term assurance of building performance and safety
Project Details
Work Programme & Delivery
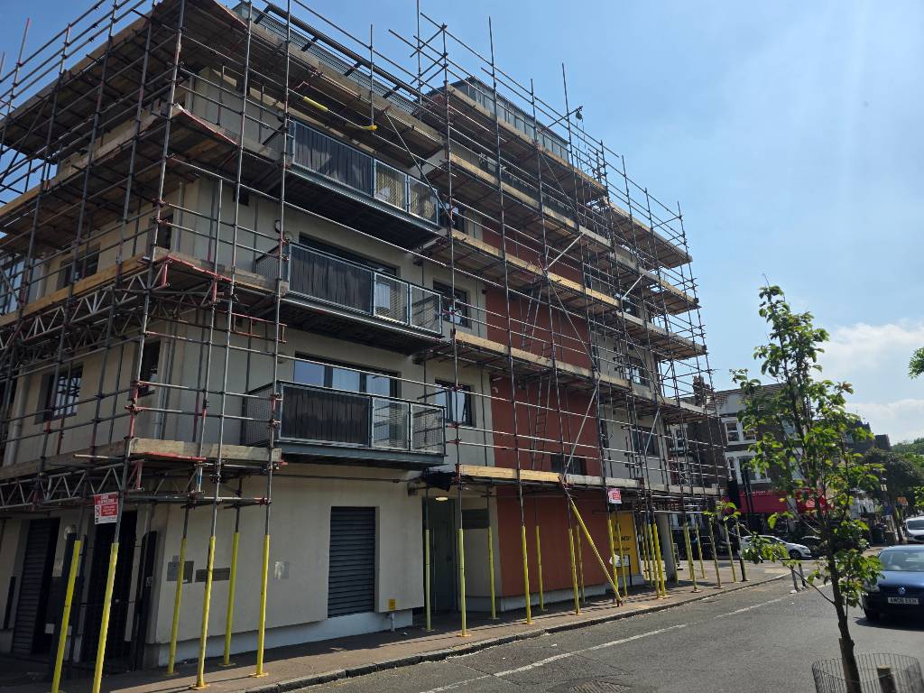
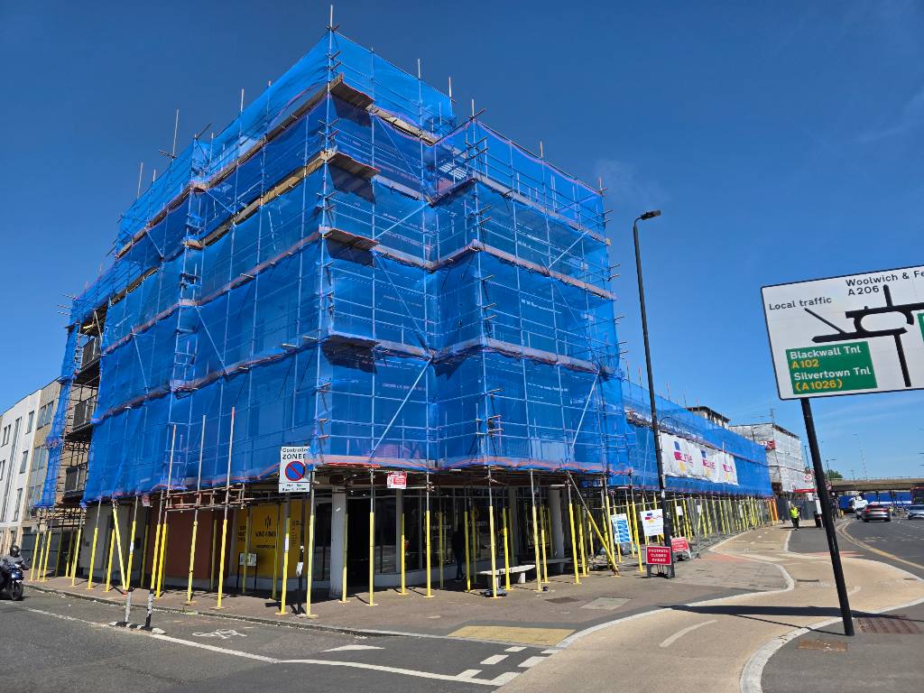
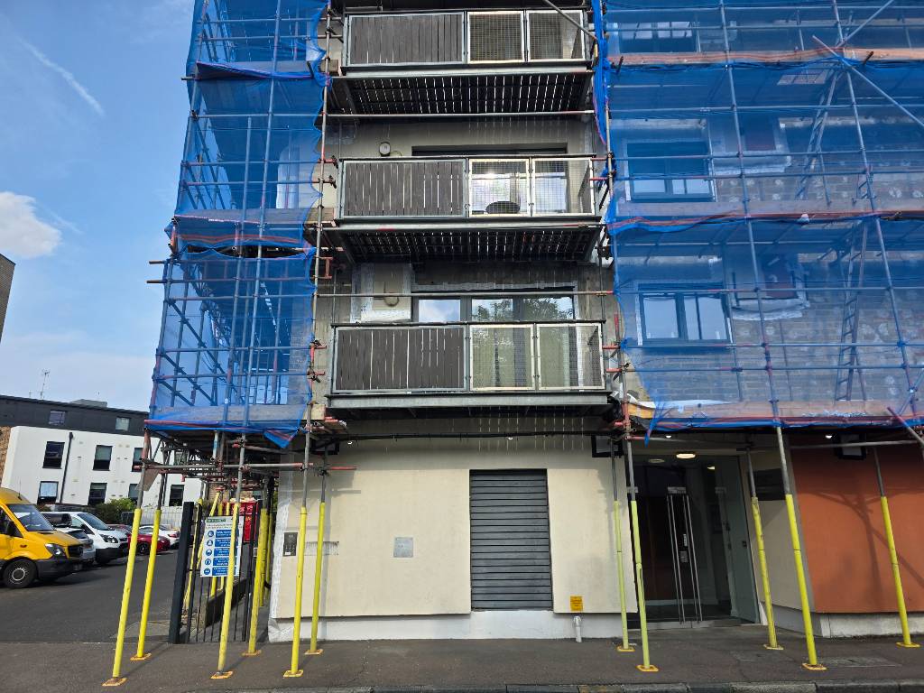
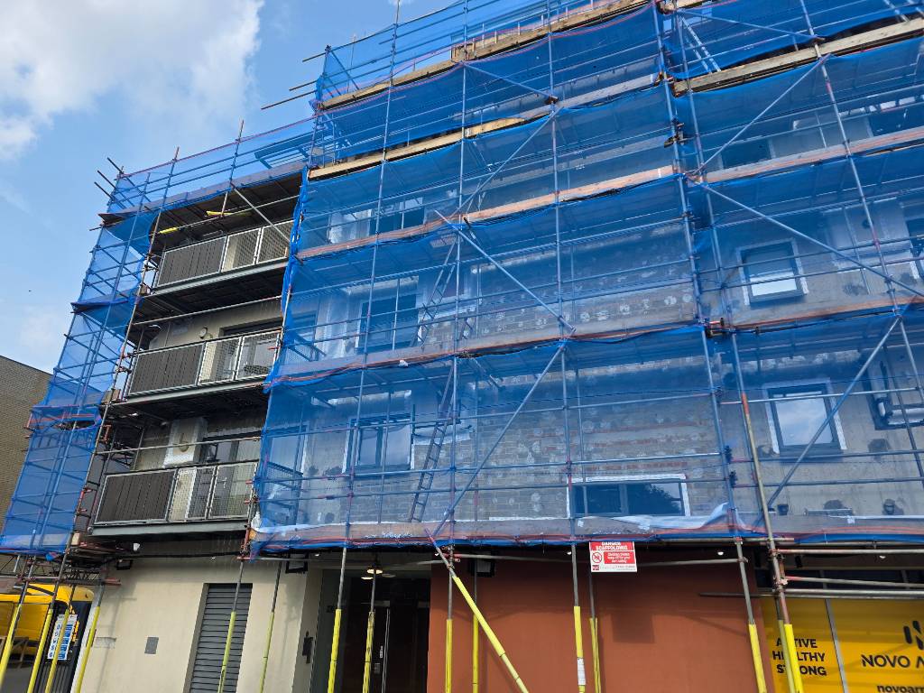
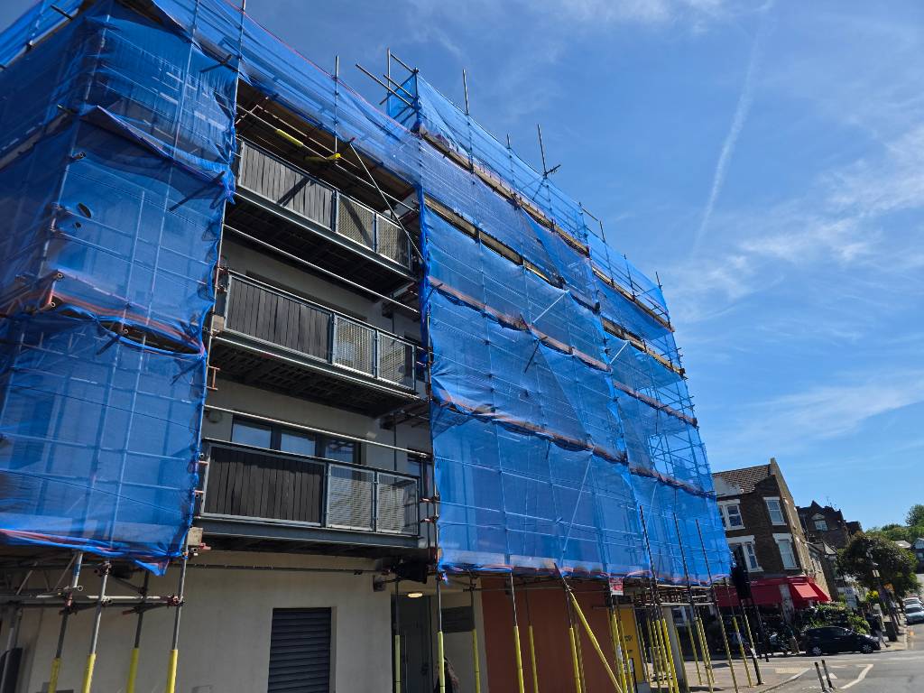
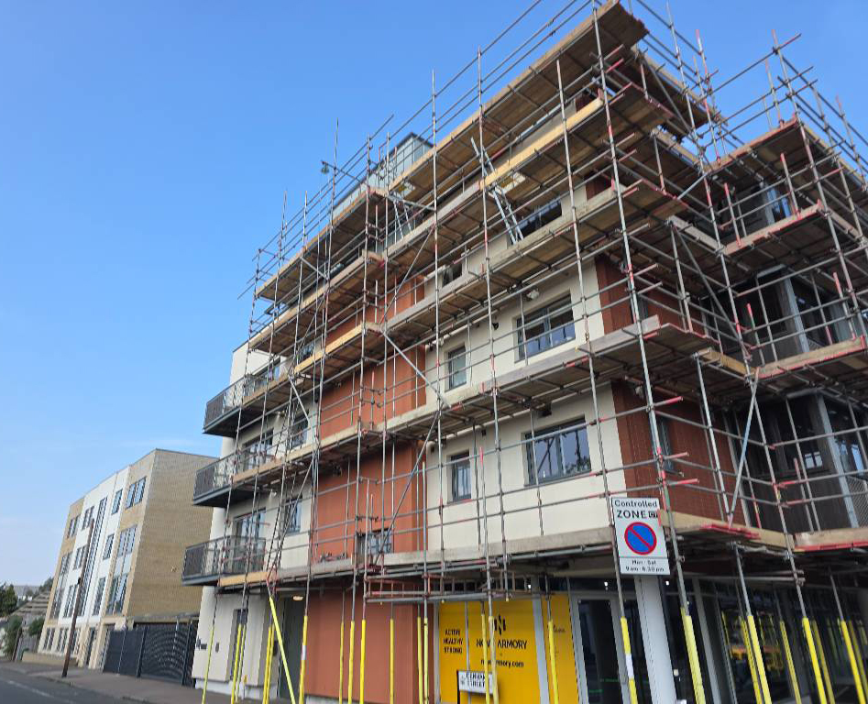
Elkins Construction undertook a programme of cladding remediation at Blenheim Court, an occupied residential building in Greenwich. The project involved removing and replacing combustible materials within the external façade, alongside the renewal of existing façade systems, including external wall insulation and standing seam cladding. Works also addressed brick slip cladding areas and included the replacement of private balcony decking.
The project was delivered under the Cladding Safety Scheme, requiring compliance with the scheme’s associated technical guidance, reporting procedures and funding requirements. Working within an occupied residential building added further considerations to the planning and coordination of the remediation works.
Project Challenges
During the removal of the existing façade, previously unidentified construction defects were discovered. These latent defects required further investigation and review by the design team to establish appropriate, compliant remediation measures.
The additional findings affected the scope of the works and required careful consideration of the associated design, programme and cost implications. Managing these changes while maintaining alignment with Cladding Safety Scheme requirements was a key aspect of the project.
Solutions
Elkins worked closely with the design consultants and specialist fire engineers to investigate the defects and develop suitable façade build-ups. Collaboration with a specialist fire consultancy supported the review of the proposed façade systems and the wider fire safety strategy.
Design revisions arising from the investigations were managed in a structured way, with consideration given to technical compliance, programme implications and cost control. This coordinated approach supported the development of appropriate remediation measures as additional requirements emerged during the strip-out process.
Throughout the project, the team worked to address the technical complexities associated with façade remediation in an occupied HRB environment, balancing the need to resolve unforeseen defects with the requirements of the funding scheme and the building’s fire safety strategy.
Outcome
Blenheim Court demonstrates our capability to deliver complex cladding and façade remediation within an occupied Higher Risk Building. The project highlights the importance of coordinated investigation, specialist fire engineering input and controlled design development when addressing latent defects and evolving remediation requirements.

Social Media
Resident Portal
Elkins Construction is registered as A&E Elkins Ltd. Registered Office: A&E House, Unit 1a Industrial Trading Estate, Juno Way, London, SE14 5RW
Registered in England and Wales No.00846751
©2025 Copyright A&E Elkins Ltd